Leave a Message

Thank you for your message. I will be in touch with you shortly.

25 Hidden Valley Rd
25 Hidden Valley Rd
25 Hidden Valley Rd
25 Hidden Valley Rd
25 Hidden Valley Rd
25 Hidden Valley Rd
25 Hidden Valley Rd
25 Hidden Valley Rd
25 Hidden Valley Rd
25 Hidden Valley Rd
25 Hidden Valley Rd
25 Hidden Valley Rd
25 Hidden Valley Rd
25 Hidden Valley Rd
25 Hidden Valley Rd
25 Hidden Valley Rd
25 Hidden Valley Rd
25 Hidden Valley Rd
25 Hidden Valley Rd
25 Hidden Valley Rd
25 Hidden Valley Rd
25 Hidden Valley Rd
25 Hidden Valley Rd
25 Hidden Valley Rd
25 Hidden Valley Rd
25 Hidden Valley Rd
25 Hidden Valley Rd
25 Hidden Valley Rd
25 Hidden Valley Rd
25 Hidden Valley Rd
25 Hidden Valley Rd
25 Hidden Valley Rd
25 Hidden Valley Rd
25 Hidden Valley Rd
25 Hidden Valley Rd
25 Hidden Valley Rd
25 Hidden Valley Rd
25 Hidden Valley Rd
25 Hidden Valley Rd
25 Hidden Valley Rd
25 Hidden Valley Rd
25 Hidden Valley Rd
SEE ALL PHOTOS
25 Hidden Valley Rd
25 Hidden Valley Rd
25 Hidden Valley Rd
25 Hidden Valley Rd
25 Hidden Valley Rd
25 Hidden Valley Rd
25 Hidden Valley Rd
25 Hidden Valley Rd
25 Hidden Valley Rd
25 Hidden Valley Rd
25 Hidden Valley Rd
25 Hidden Valley Rd
25 Hidden Valley Rd
25 Hidden Valley Rd
25 Hidden Valley Rd
25 Hidden Valley Rd
25 Hidden Valley Rd
25 Hidden Valley Rd
25 Hidden Valley Rd
25 Hidden Valley Rd
25 Hidden Valley Rd
25 Hidden Valley Rd
25 Hidden Valley Rd
25 Hidden Valley Rd
25 Hidden Valley Rd
25 Hidden Valley Rd
25 Hidden Valley Rd
25 Hidden Valley Rd
25 Hidden Valley Rd
25 Hidden Valley Rd
25 Hidden Valley Rd
25 Hidden Valley Rd
25 Hidden Valley Rd
25 Hidden Valley Rd
25 Hidden Valley Rd
25 Hidden Valley Rd
25 Hidden Valley Rd
25 Hidden Valley Rd
25 Hidden Valley Rd
25 Hidden Valley Rd
25 Hidden Valley Rd
25 Hidden Valley Rd
For Sale

25 Hidden Valley Rd

25 Hidden Valley Rd, Marshfield, MA 02050

$1,799,000
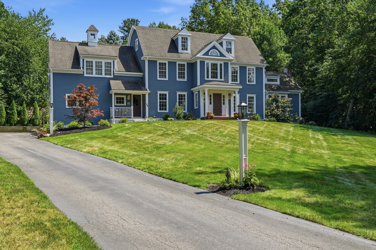
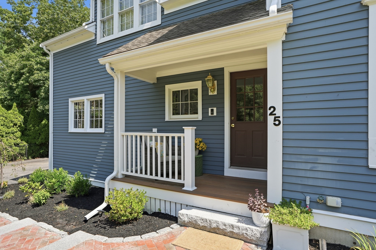
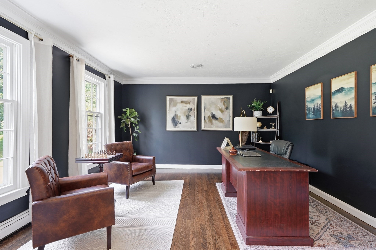
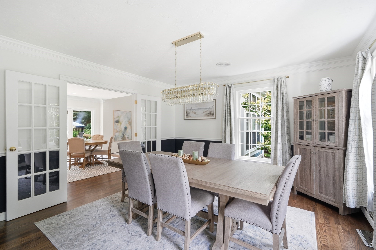
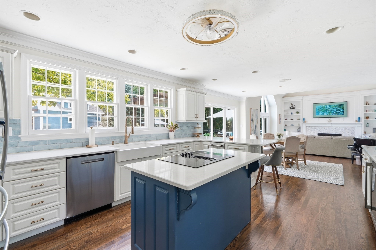
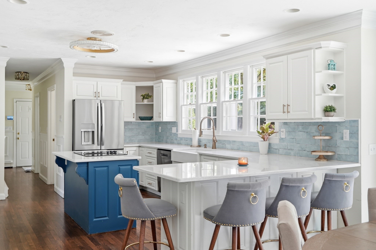
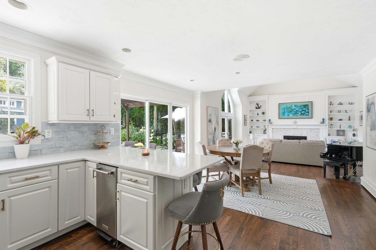
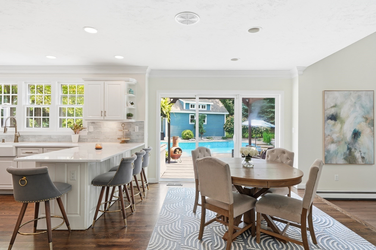
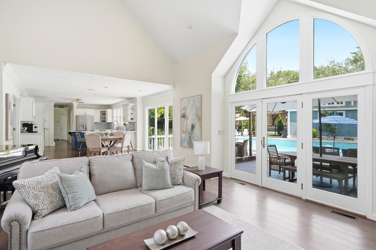
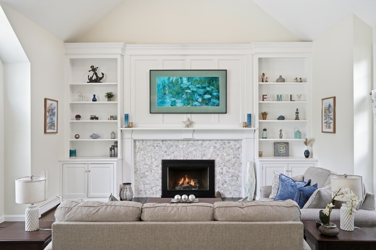
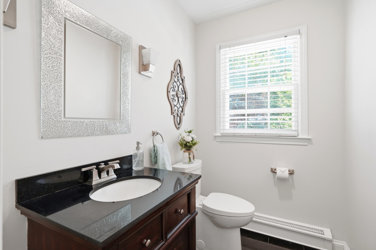
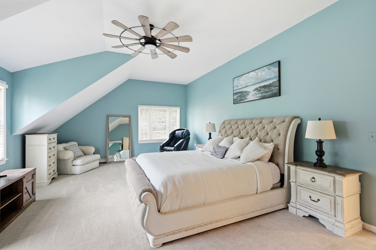
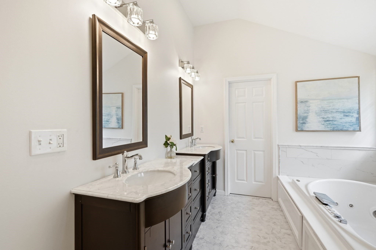
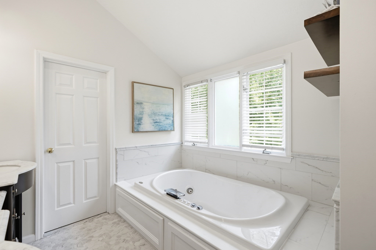
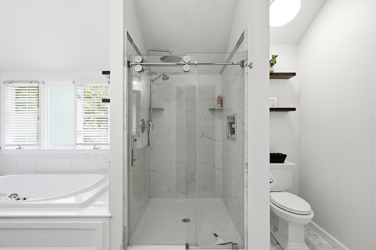
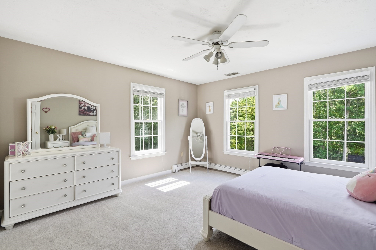
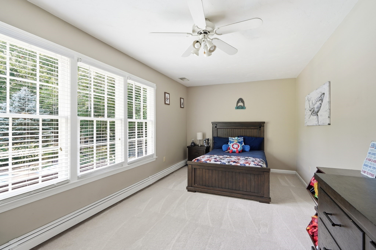
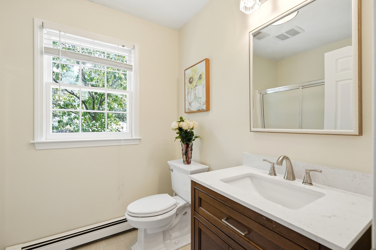
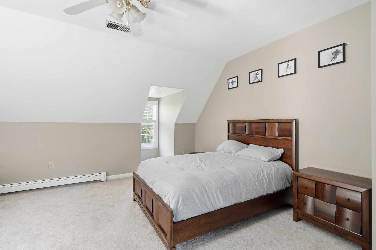
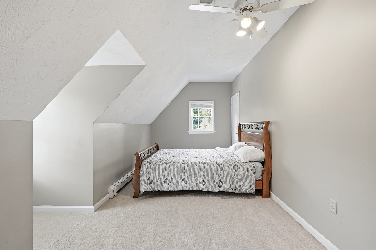
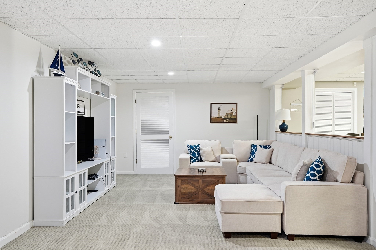
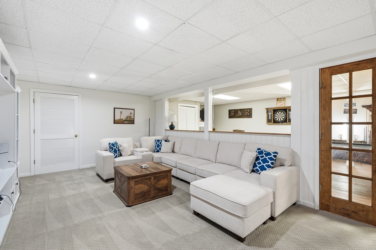
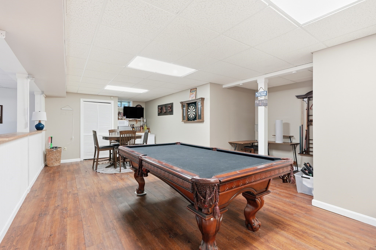
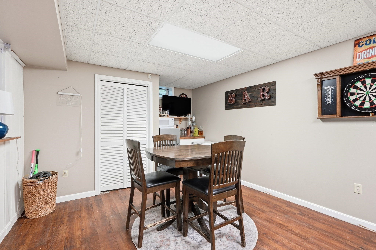
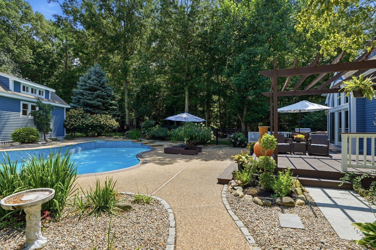
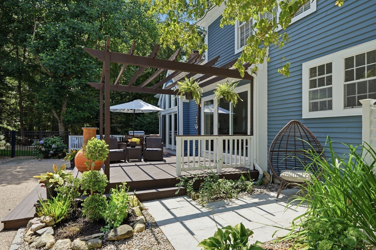
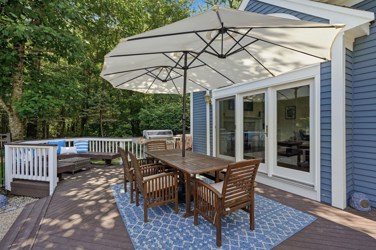
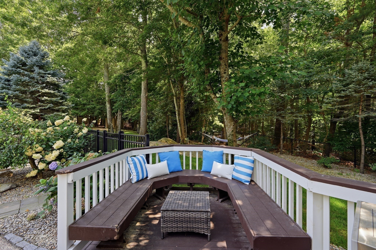
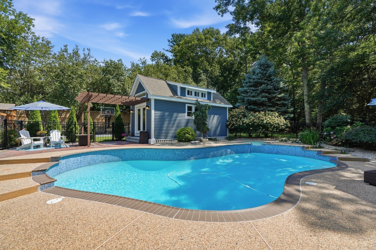
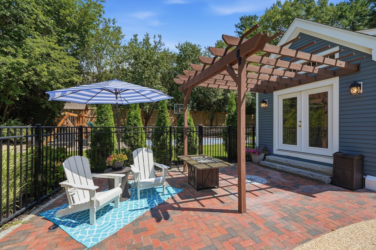
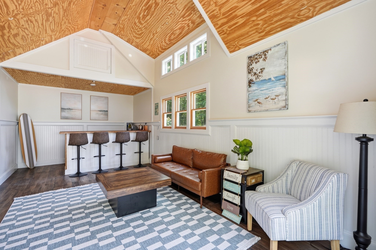
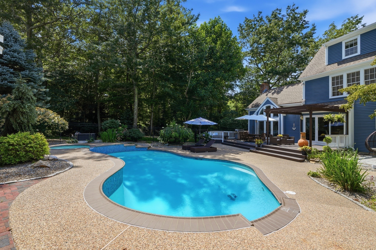
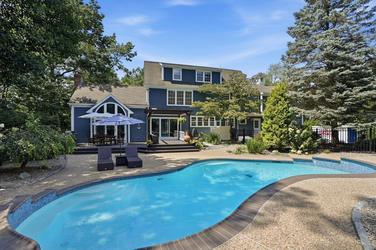
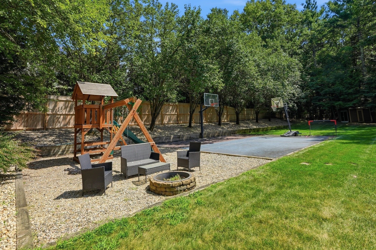
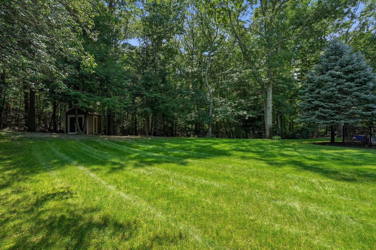
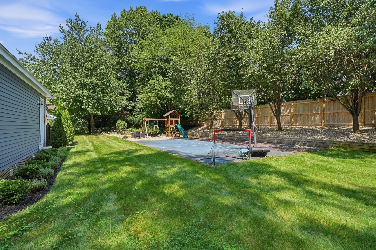
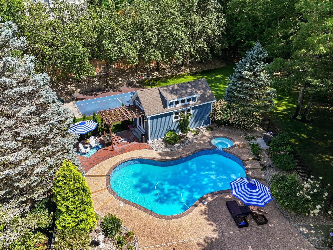
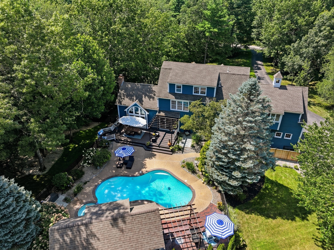
Welcome to this truly extraordinary Six bedroom, three and a half bath residence spanning approximately 5,300 sq ft, set in Marshfield's Arrowhead neighborhood. Thoughtfully renovated, this spacious home combines an open, inviting, floor plan with incredible spaces for everyday living, entertaining and recreation. A stunning open concept chef's kitchen anchors the main living space, featuring white cabinetry, quartz countertops, center island and wine fridge designed for both casual gatherings and effortless hosting. The kitchen flows seamlessly into the family room with soaring cathedral ceilings, a gas fireplace framed by a beautiful custom mantle, and french doors opening directly out to the private back deck. The Primary bedroom is a peaceful retreat featuring 2 walk in closets and a spa inspired bath. The third floor offers 2 bedrooms and full bath, creating an ideal separate area for teenagers, guests or extended family. A finished lower level provides flexibility for media, games, and fitness. The outdoor experience is nothing short of fun, inviting and unforgettable, designed with spaces for relaxing, entertaining, and making the most of every season - with in ground pool, pool house, sports court, fire pit, fenced yard and a tranquil koi pond. With its recent renovations, generous living space, versatile bedroom layout, and remarkable indoor and outdoor amenities - this house has it all!

6
beds

4
baths

4,174 Sq.Ft. LIVING AREA

1.16 Acres lot

Brita Sheehan

Brita Sheehan

Features & Amenities

Interior

  • total bedrooms6
  • Total bathrooms4
  • full bathrooms3
  • half bathroom1
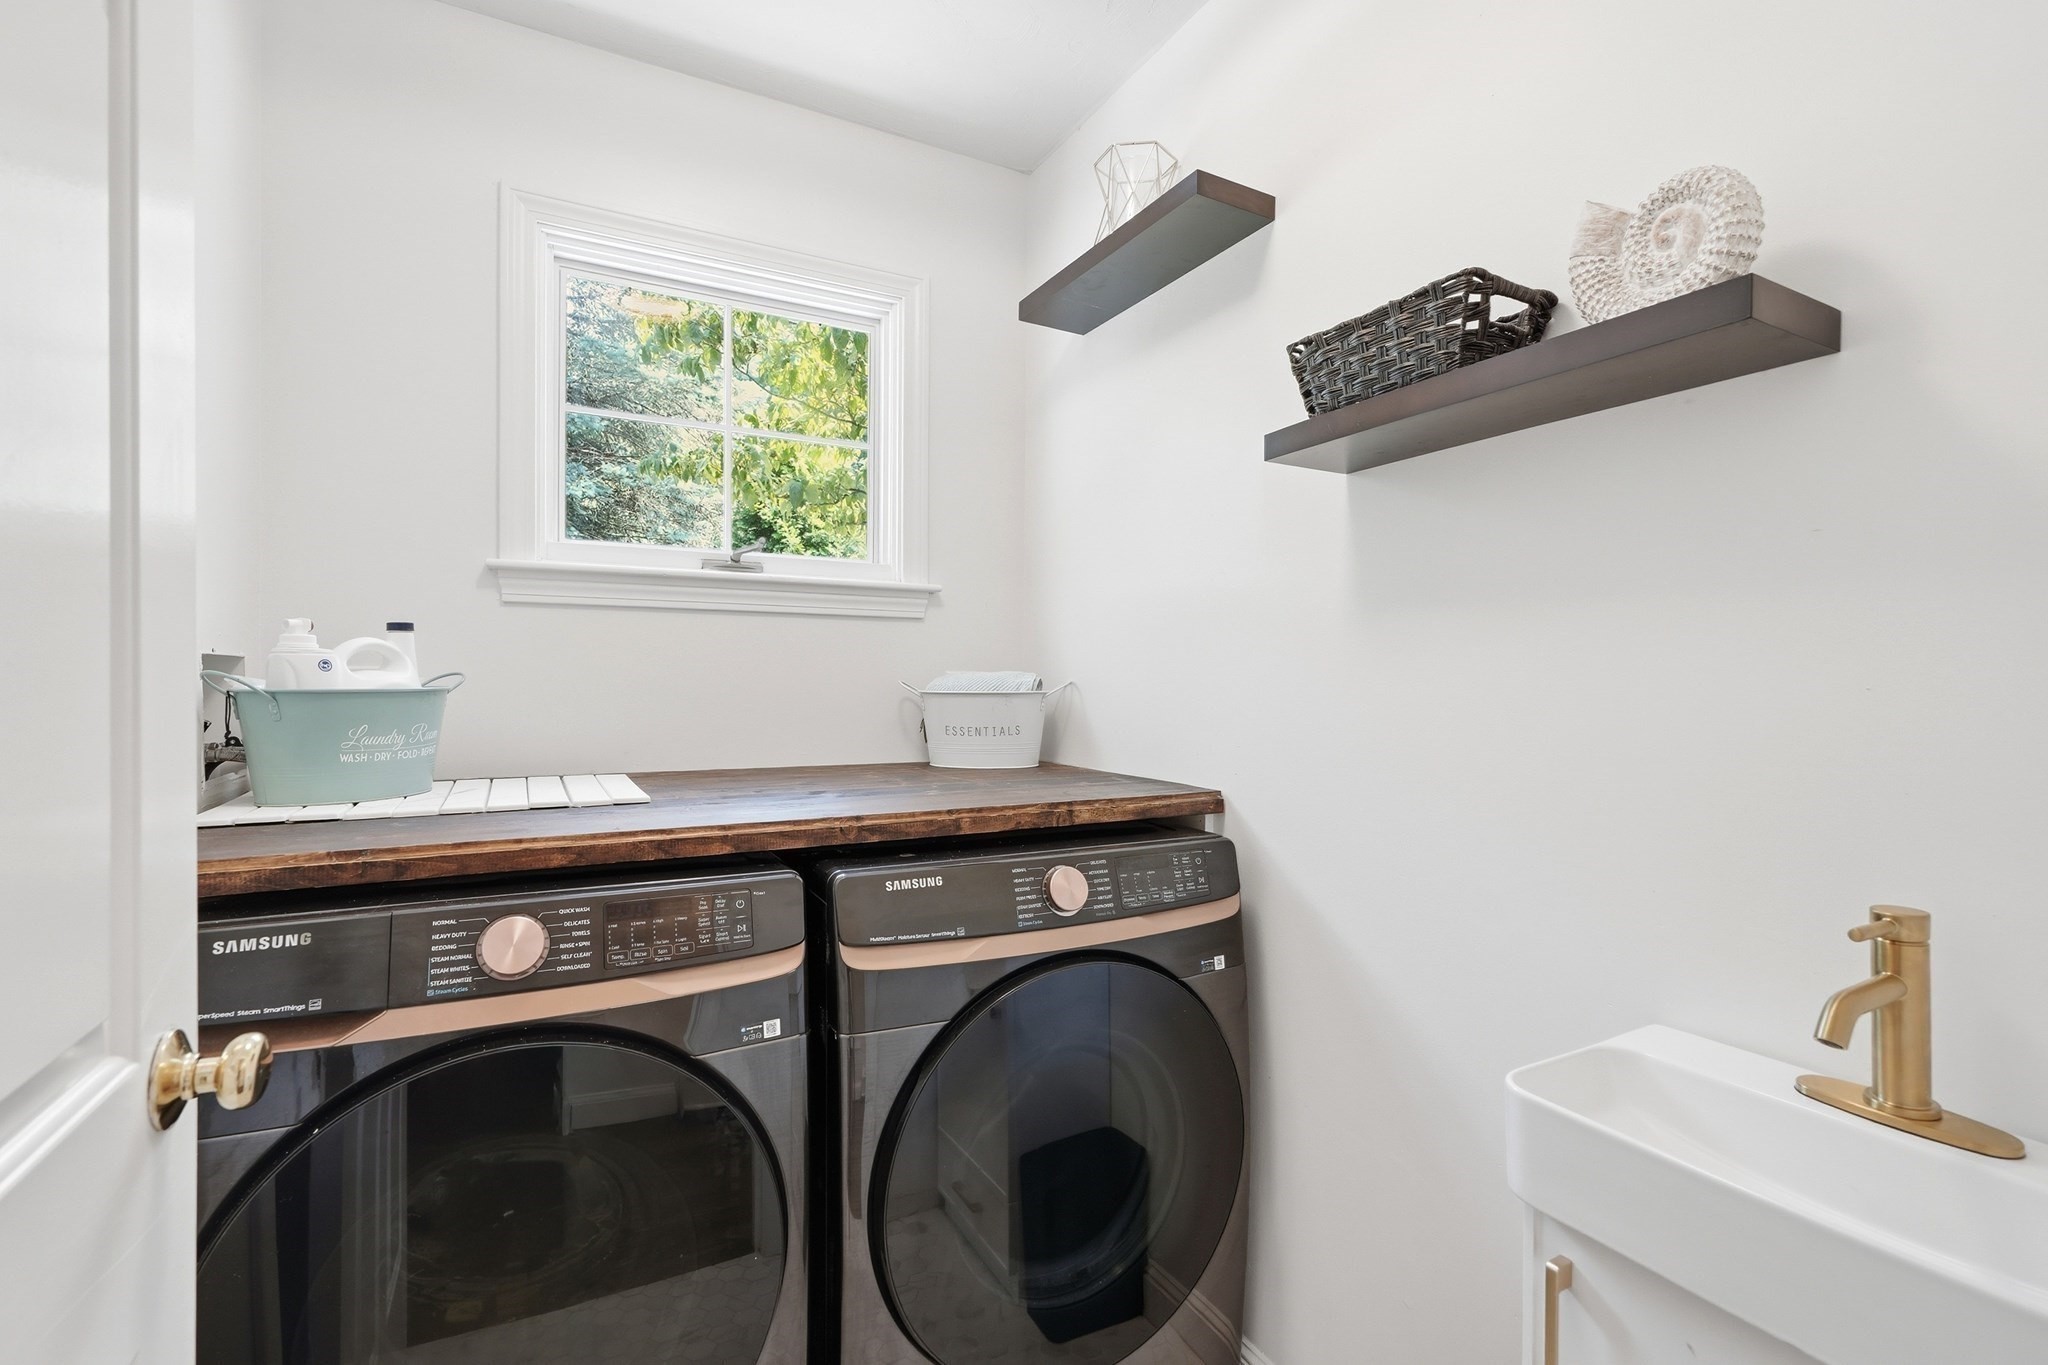
  • Laundry room Flooring - Marble, Main Level, Electric Dryer Hookup, Gas Dryer Hookup, Washer Hookup, Lighting - Overhead, First Floor
  • Flooring Wood, Tile, Vinyl, Carpet, Flooring - Wall to Wall Carpet, Flooring - Hardwood, Flooring - Stone/Ceramic Tile
  • Fireplace Family Room
  • APPLIANCES Gas Water Heater, Range, Oven, Dishwasher, Trash Compactor, Microwave, Refrigerator, Washer, Dryer
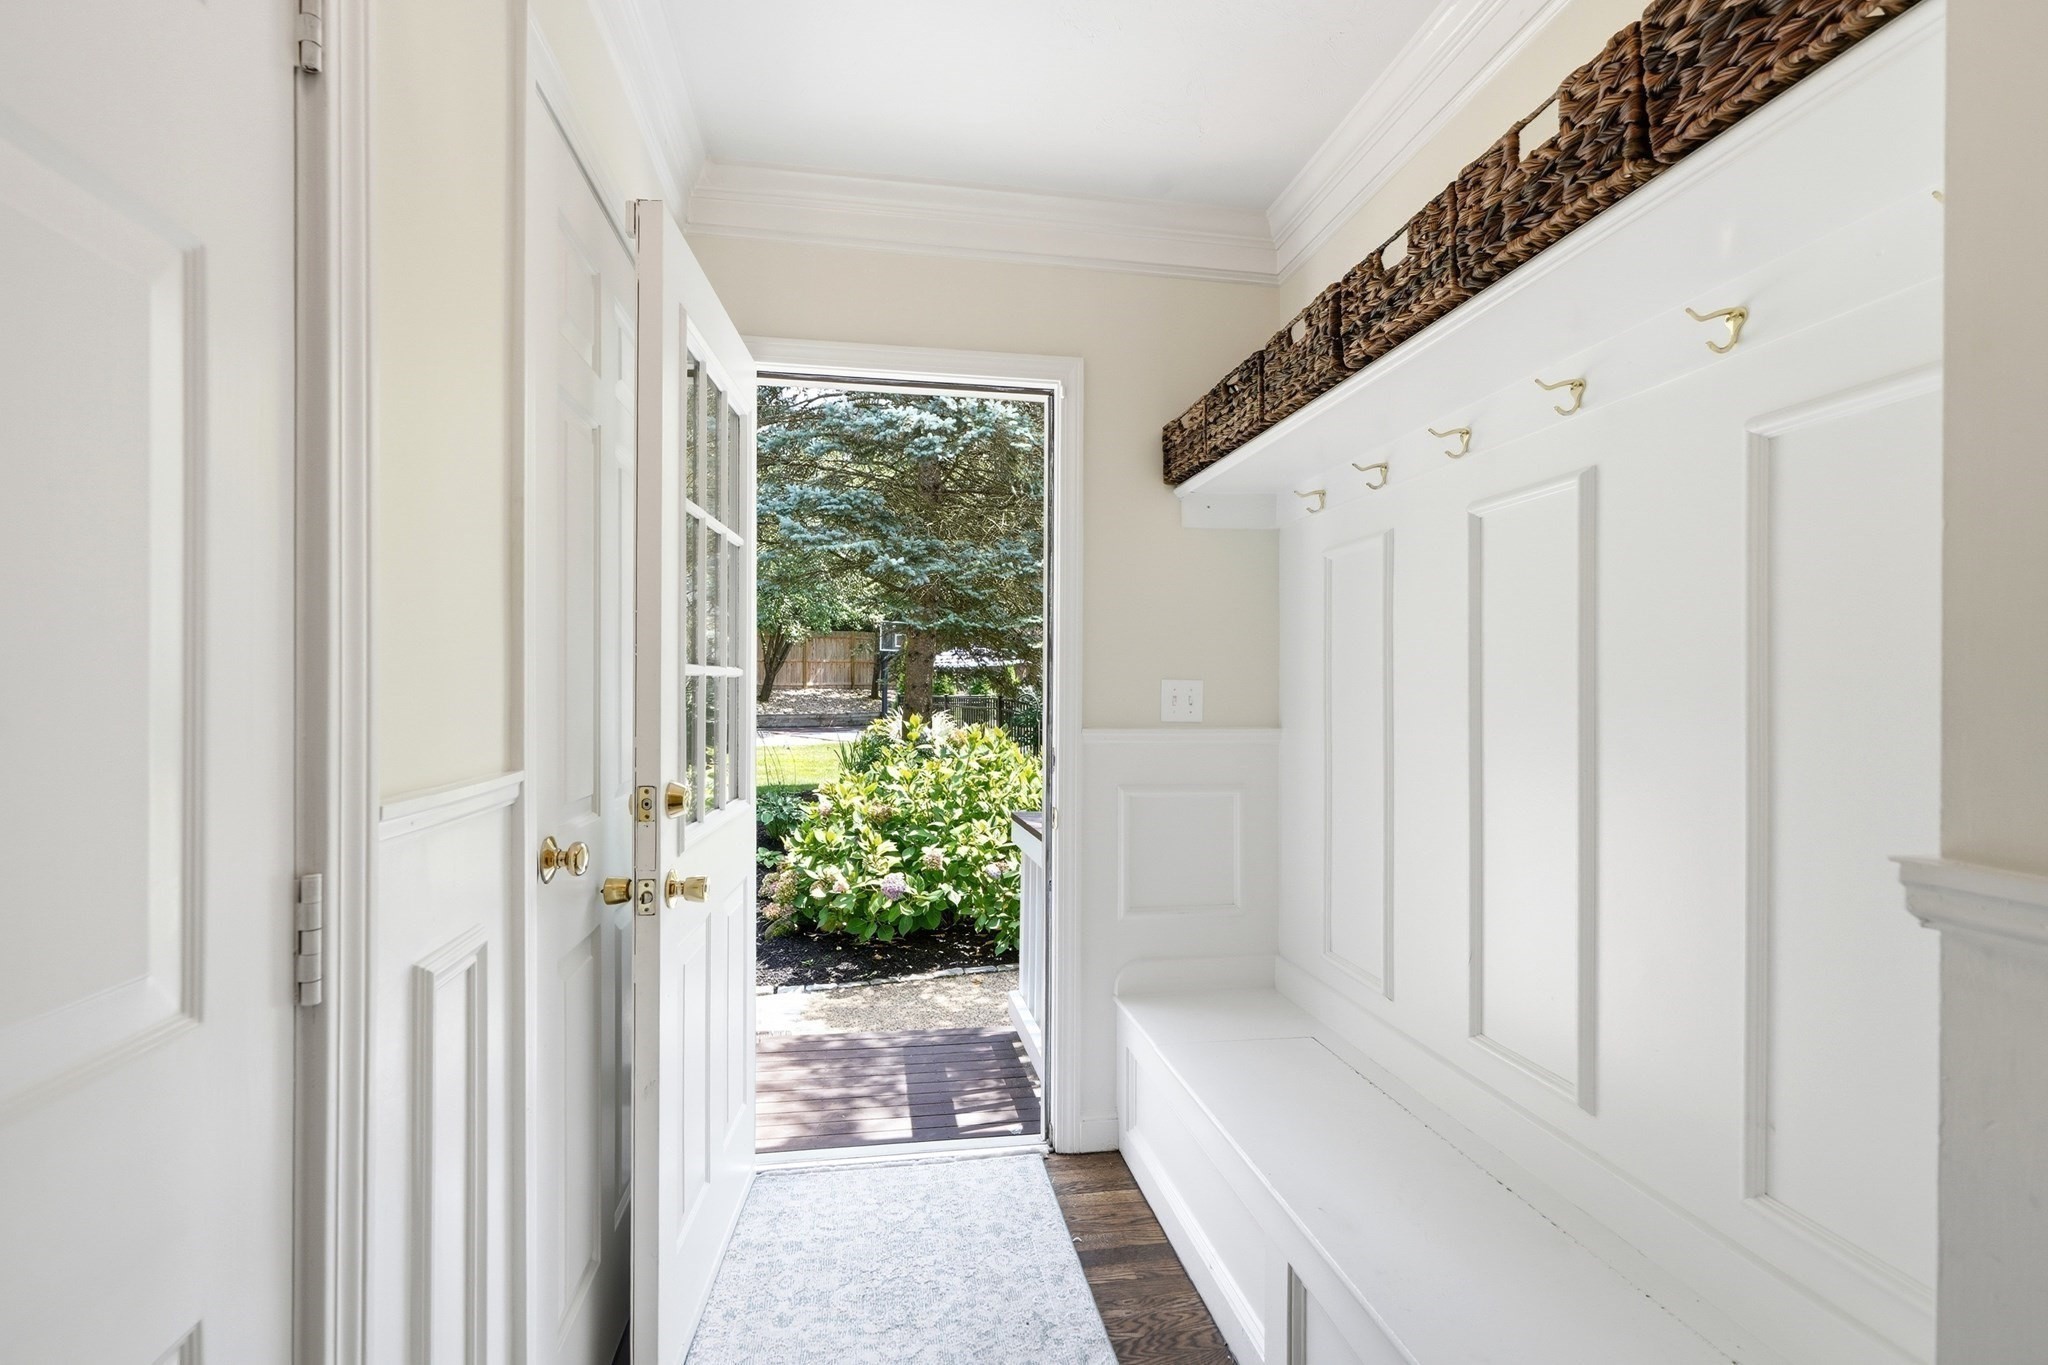
  • other interior Features Ceiling Fan(s), Cedar Closet(s), Wainscoting, Decorative Molding, Bathroom - Full, Bathroom - With Tub Shower, Bedroom, Bathroom, Mud Room

Area & Lot

  • Status For Sale
  • Living Area4,174 Sq.Ft.
  • Total Area4,174 Sq.Ft.
  • Lot Area1.16 Acres
  • MLS® ID73566624
  • TypeResidential
  • YEAR BUILT1995
  • NeighborhoodMarshfield
  • Architecture StylesColonial
  • Water FrontageHarbor, Ocean, 1 to 2 Mile To Beach, Beach Ownership(Public)
  • Elementary SchoolMartinson
  • Middle SchoolFurnace Brook
  • High SchoolMhs

Exterior

  • Garage Space2.0
  • water SourcePublic
  • utilitiesfor Electric Range
  • PoolIn Ground
  • roofShingle
  • lot featuresLevel
  • parkingAttached, Carport, Garage Door Opener, Paved Drive, Off Street, Paved
  • HEAT TYPEBaseboard, Natural Gas
  • AIR CONDITIONINGCentral Air
  • sewerPrivate Sewer
  • SubstructureConcrete Perimeter
  • security FeaturesSecurity System
  • other exterior FeaturesPorch, Deck, Patio, Pool - Inground, Rain Gutters, Hot Tub/Spa, Sprinkler System, Fenced Yard, Outdoor Shower

Financial

  • Sales Price$1,799,000
  • Real Estate Tax $13,782/yr
  • Zoning R-1
image

Schedule a Showing

I would love to show you this beautiful property. Please select your preferred date and time below. I will be in touch shortly to confirm your appointment.

Schedule a Showing

I would love to show you this beautiful property. Please select your preferred date and time below. I will be in touch shortly to confirm your appointment.

Thank you for your interest in 25 Hidden Valley Rd, Marshfield, MA 02050. We are reviewing your request and will be in touch shortly!

Mortgage Calculator

Estimate your monthly mortgage payment, including the principal and interest, property taxes, and HOA. Adjust the values to generate a more accurate rate.

All estimates are provided for informational purposes only. Actual amounts may vary.
$0,000 Your Payment 20 15 65
$0,000 Your Payment

Marshfield

Explore

Find Your Future Home

Whether buying or selling, I’m committed to guiding you with expertise and care at every step. With personalized attention and profound market insight, I’ll make your real estate experience exceptional.

Follow Me on Instagram