Leave a Message

Thank you for your message. I will be in touch with you shortly.

256 Hillcrest Rd
256 Hillcrest Rd
256 Hillcrest Rd
256 Hillcrest Rd
256 Hillcrest Rd
256 Hillcrest Rd
256 Hillcrest Rd
256 Hillcrest Rd
256 Hillcrest Rd
256 Hillcrest Rd
256 Hillcrest Rd
256 Hillcrest Rd
256 Hillcrest Rd
256 Hillcrest Rd
256 Hillcrest Rd
256 Hillcrest Rd
256 Hillcrest Rd
256 Hillcrest Rd
256 Hillcrest Rd
256 Hillcrest Rd
256 Hillcrest Rd
256 Hillcrest Rd
256 Hillcrest Rd
256 Hillcrest Rd
256 Hillcrest Rd
256 Hillcrest Rd
256 Hillcrest Rd
256 Hillcrest Rd
256 Hillcrest Rd
256 Hillcrest Rd
256 Hillcrest Rd
256 Hillcrest Rd
256 Hillcrest Rd
256 Hillcrest Rd
256 Hillcrest Rd
256 Hillcrest Rd
256 Hillcrest Rd
256 Hillcrest Rd
256 Hillcrest Rd
256 Hillcrest Rd
256 Hillcrest Rd
256 Hillcrest Rd
SEE ALL PHOTOS
256 Hillcrest Rd
256 Hillcrest Rd
256 Hillcrest Rd
256 Hillcrest Rd
256 Hillcrest Rd
256 Hillcrest Rd
256 Hillcrest Rd
256 Hillcrest Rd
256 Hillcrest Rd
256 Hillcrest Rd
256 Hillcrest Rd
256 Hillcrest Rd
256 Hillcrest Rd
256 Hillcrest Rd
256 Hillcrest Rd
256 Hillcrest Rd
256 Hillcrest Rd
256 Hillcrest Rd
256 Hillcrest Rd
256 Hillcrest Rd
256 Hillcrest Rd
256 Hillcrest Rd
256 Hillcrest Rd
256 Hillcrest Rd
256 Hillcrest Rd
256 Hillcrest Rd
256 Hillcrest Rd
256 Hillcrest Rd
256 Hillcrest Rd
256 Hillcrest Rd
256 Hillcrest Rd
256 Hillcrest Rd
256 Hillcrest Rd
256 Hillcrest Rd
256 Hillcrest Rd
256 Hillcrest Rd
256 Hillcrest Rd
256 Hillcrest Rd
256 Hillcrest Rd
256 Hillcrest Rd
256 Hillcrest Rd
256 Hillcrest Rd
For Sale

256 Hillcrest Rd

256 Hillcrest Rd, Marshfield, MA 02050

$1,849,000
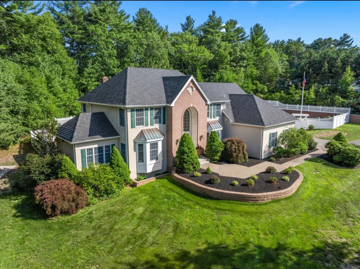
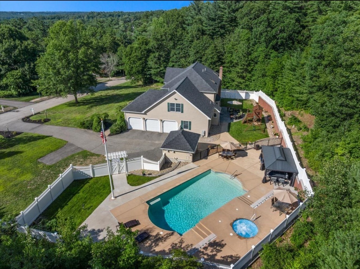
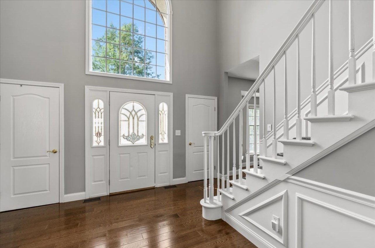
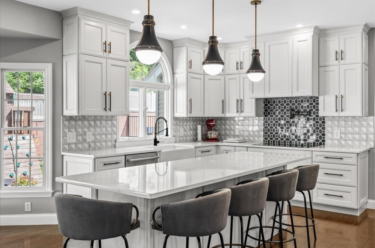
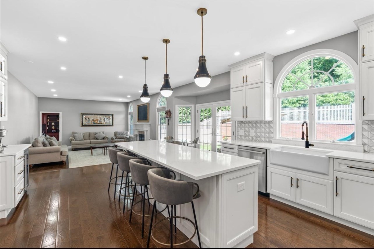
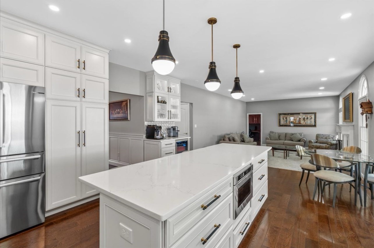
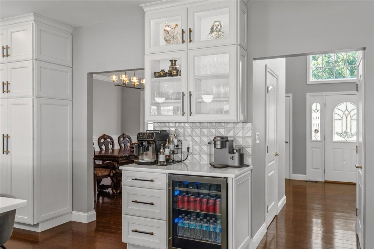
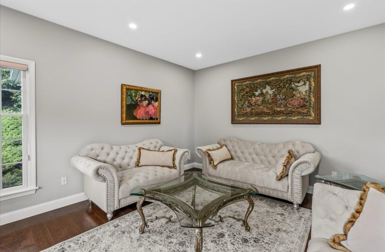
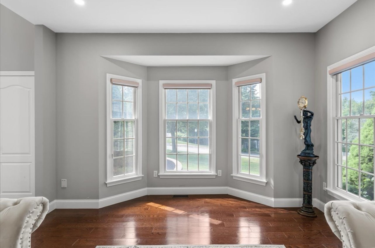
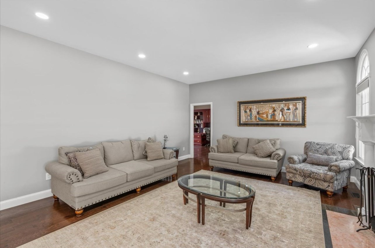
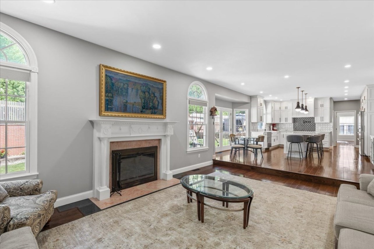
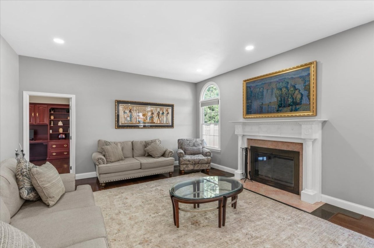
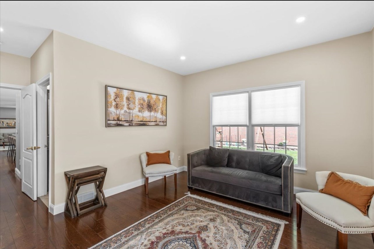
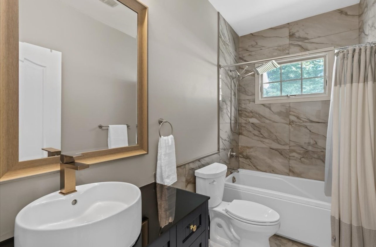
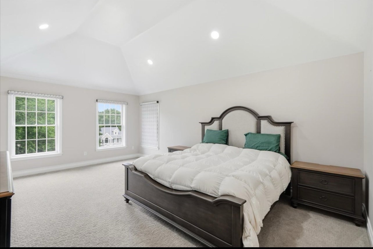
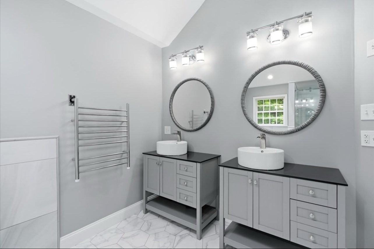
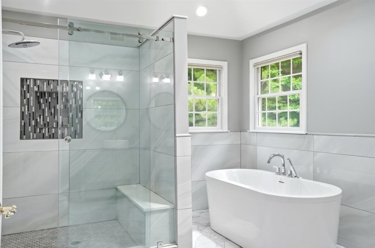
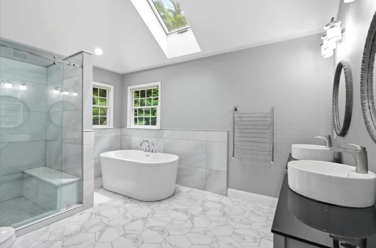
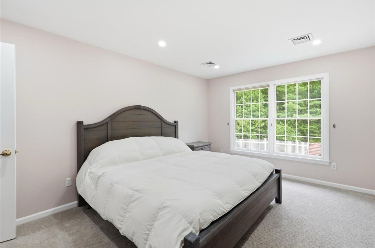
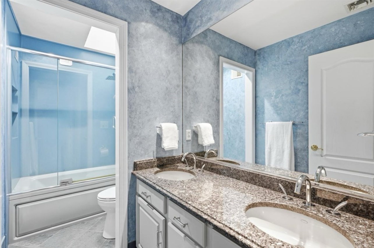
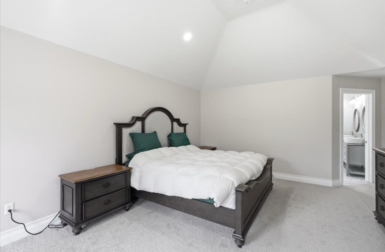
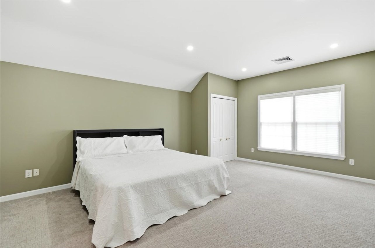
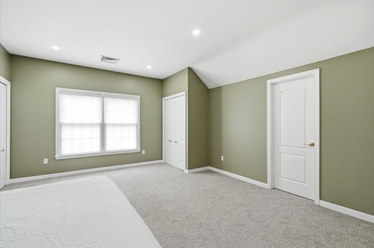
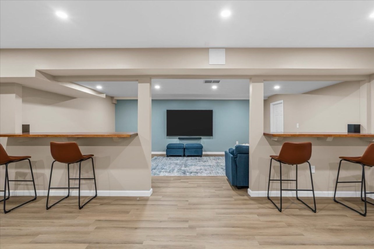
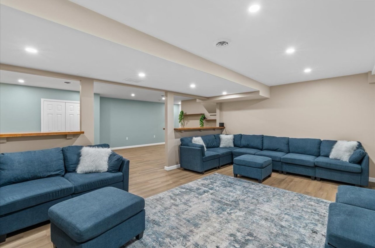
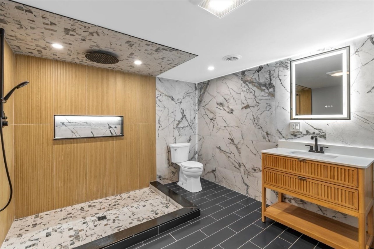
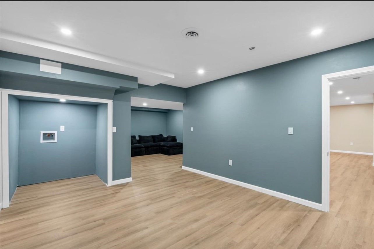
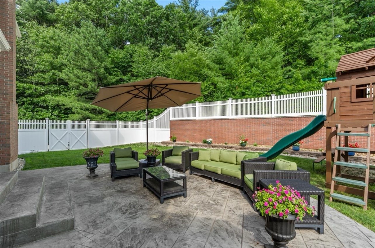
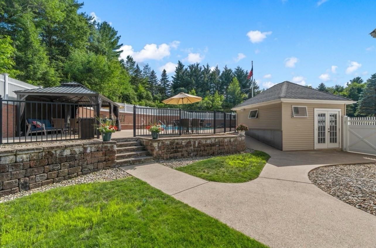
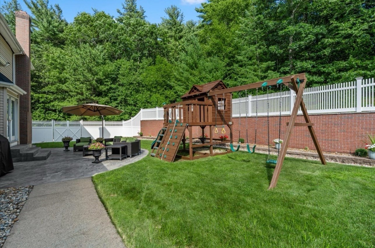
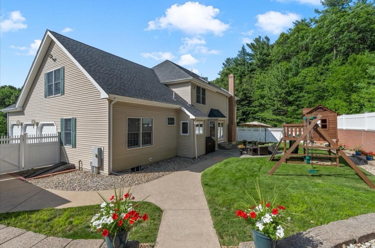
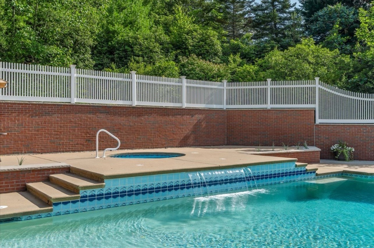
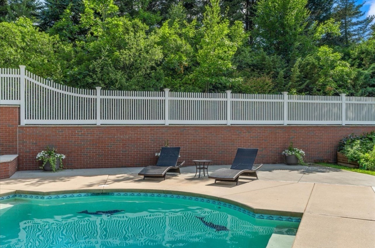
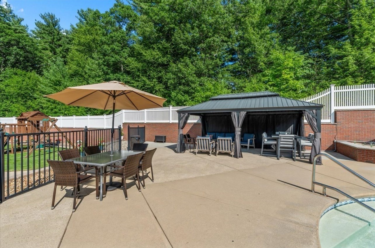
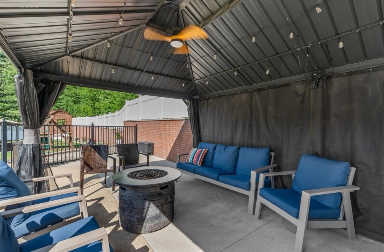
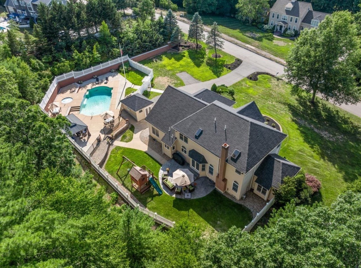
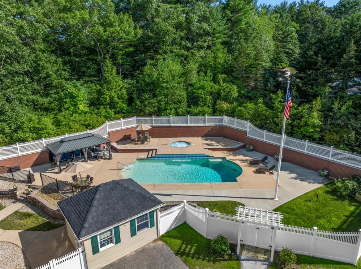
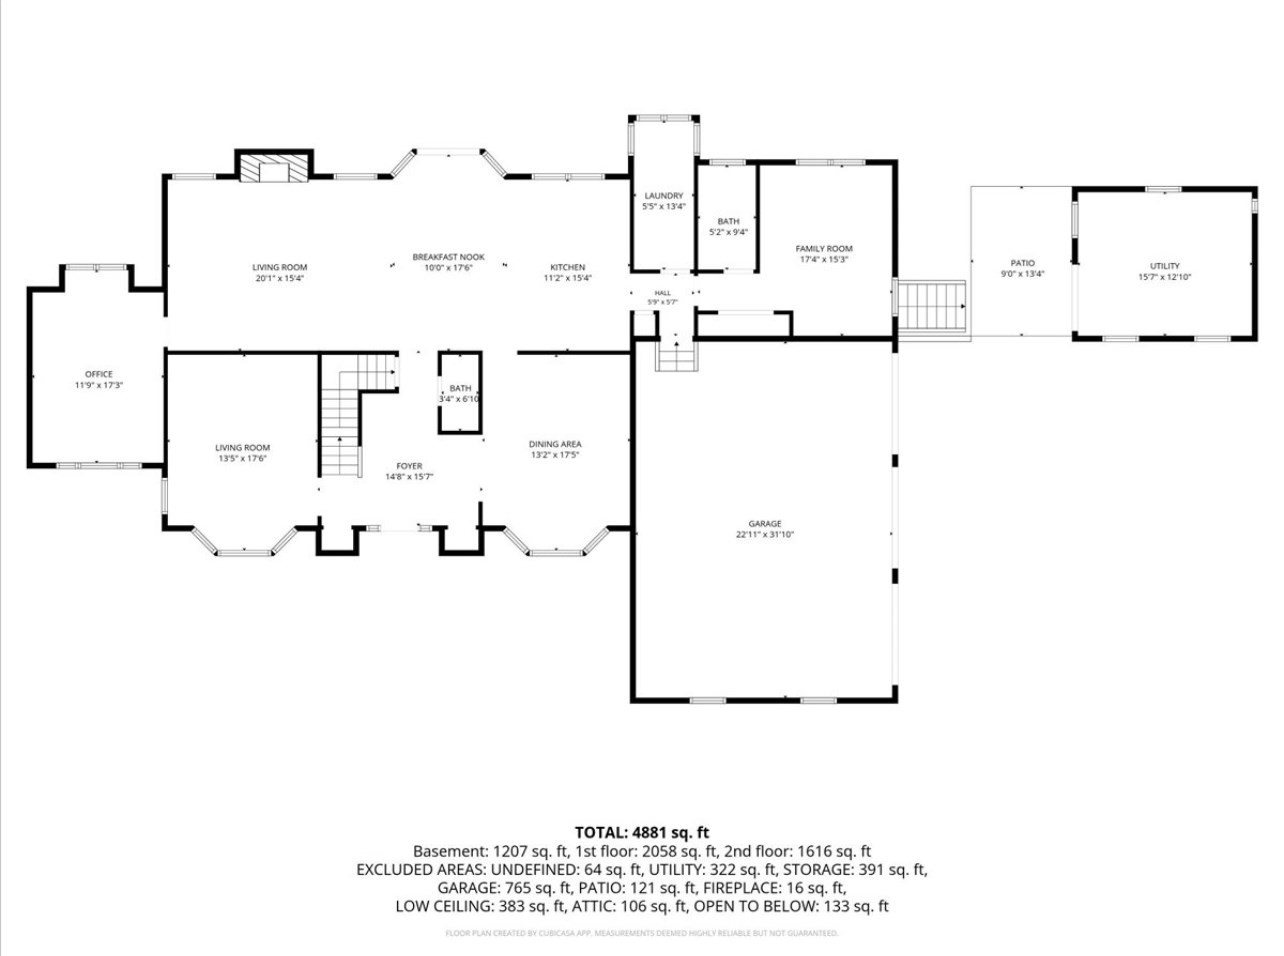
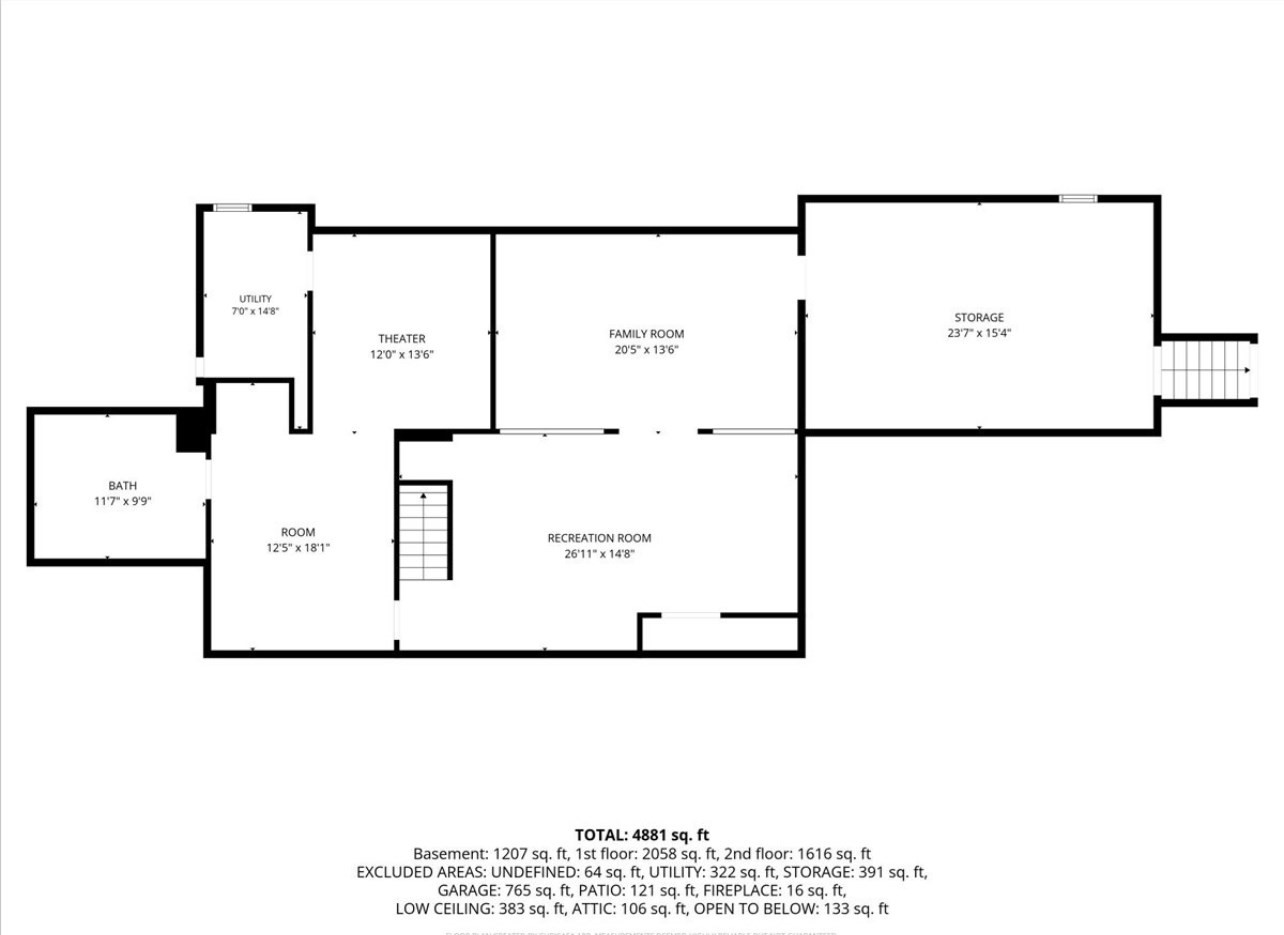
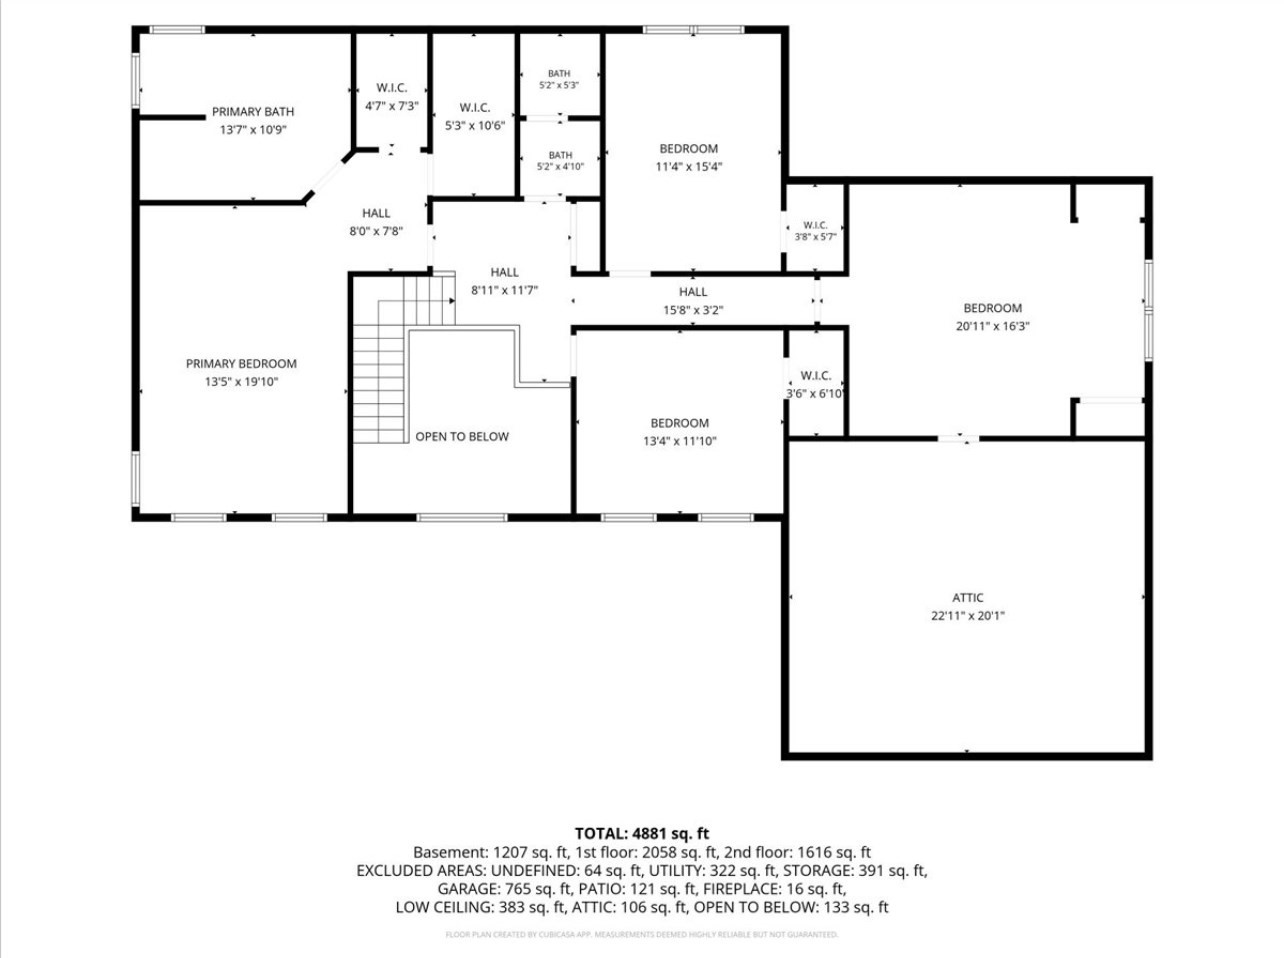
Experience refined living in this exquisitely renovated home in Marshfield's Hampstead neighborhood, where timeless elegance meets modern sophistication. Designed for both grand entertaining and every day comfort in mind, the expansive open floor plan is filled with natural light and offers seamless indoor-outdoor living. The space is anchored by a stunning custom white kitchen with quartz countertops, center island, double wall oven and dedicated coffee bar. Every detail of this remarkable home has been thoughtfully tailored to deliver effortless luxury, comfort and convenience. With five spacious bedrooms, four and a half beautifully appointed baths, and extensive renovations throughout, this move-in-ready home offers exceptional space & functionality. The flexible layout even includes a first floor primary suite option. And when you need a little more room to spread out... the finished basement offers endless possibilities, whether you envision a home theater, fitness room, game room, or guest suite. Step outside to your own resort inspired, fully fenced backyard with sparkling pool & hot tub, generous patio and ample room for lounge chairs, outdoor dining, and soaking up the sun! Welcome home!

8/16/2026 1:30PM - 3:30PM EDT

5
beds

5
baths

3,674 Sq.Ft. LIVING AREA

1 Acres lot

Brita Sheehan

Brita Sheehan

Features & Amenities

Interior

  • total bedrooms5
  • Total bathrooms5
  • full bathrooms4
  • half bathroom1
  • Laundry room Washer Hookup, Flooring - Stone/Ceramic Tile, Pantry, Countertops - Stone/Granite/Solid, Electric Dryer Hookup, Recessed Lighting, Walk-in Storage, First Floor
  • Flooring Wood, Tile, Vinyl, Carpet, Flooring - Vinyl, Flooring - Stone/Ceramic Tile, Flooring - Hardwood
  • Fireplace Family Room
  • APPLIANCES Gas Water Heater, Range, Dishwasher, Microwave, Refrigerator, Freezer, Washer, Dryer, Wine Refrigerator
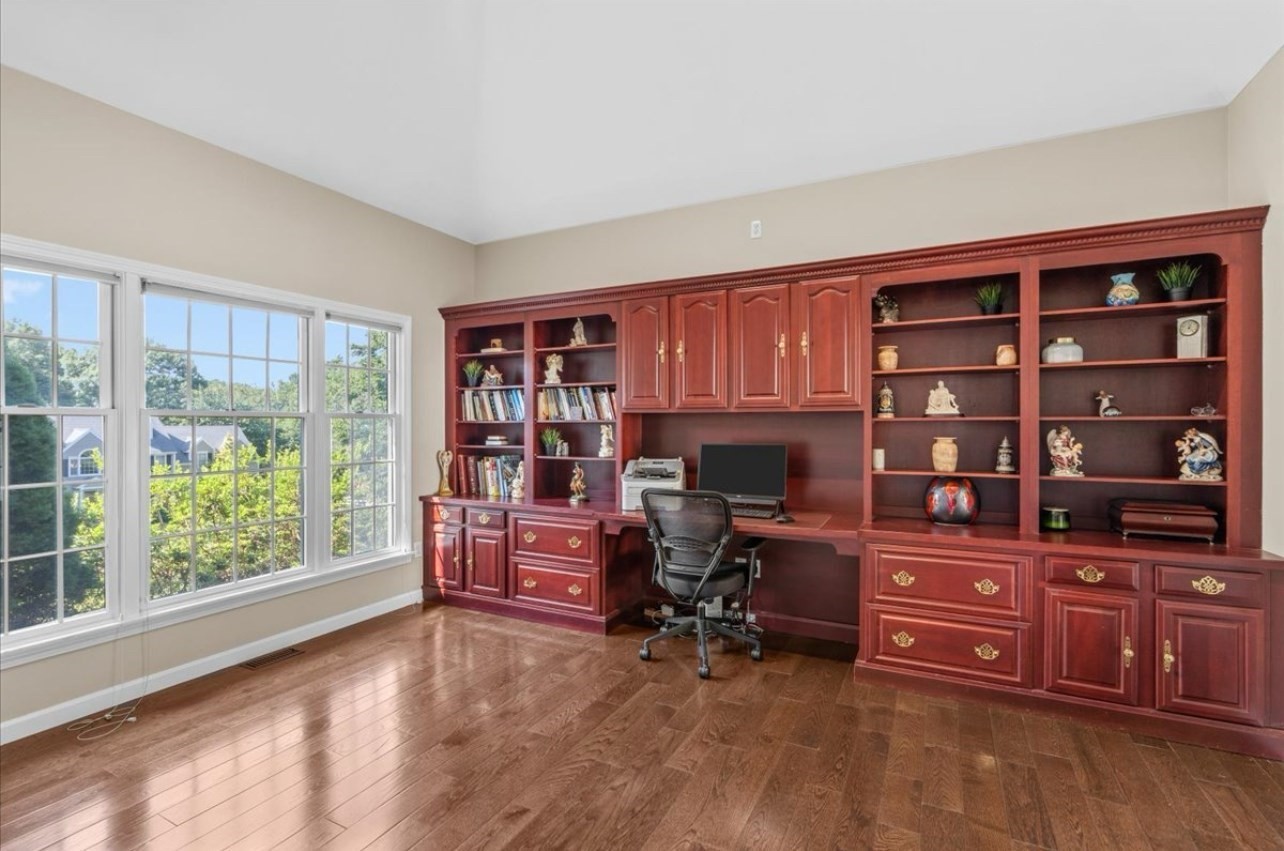
  • other interior Features Recessed Lighting, Bathroom - Half, Lighting - Overhead, Vaulted Ceiling(s), Bathroom - With Shower Stall, Game Room, Bathroom, Home Office, Media Room, Bonus Room, Central Vacuum

Area & Lot

  • Status For Sale
  • OPEN HOUSE

    8/16/2026 1:30PM - 3:30PM EDT

  • Living Area3,674 Sq.Ft.
  • Total Area3,674 Sq.Ft.
  • Lot Area1 Acres
  • MLS® ID73553933
  • TypeResidential
  • YEAR BUILT1997
  • NeighborhoodMarshfield
  • Architecture StylesColonial
  • Water FrontageOcean, 1 to 2 Mile To Beach, Beach Ownership(Public)
  • Elementary SchoolMartinson
  • Middle SchoolFurnace Brook
  • High SchoolMhs

Exterior

  • Garage Space3.0
  • water SourcePublic
  • utilitiesfor Gas Range, for Gas Oven, Washer Hookup, Outdoor Gas Grill Hookup
  • PoolIn Ground
  • roofShingle
  • parkingAttached, Paved Drive, Off Street
  • HEAT TYPEForced Air, Natural Gas
  • AIR CONDITIONINGCentral Air
  • sewerPrivate Sewer
  • SubstructureBlock
  • other exterior FeaturesPatio, Pool - Inground, Cabana, Rain Gutters, Professional Landscaping, Sprinkler System, Decorative Lighting, Fenced Yard, Stone Wall, Outdoor Gas Grill Hookup

Financial

  • Sales Price$1,849,000
  • Real Estate Tax $11,312/yr
  • Zoning R-1
image

Schedule a Showing

I would love to show you this beautiful property. Please select your preferred date and time below. I will be in touch shortly to confirm your appointment.

Schedule a Showing

I would love to show you this beautiful property. Please select your preferred date and time below. I will be in touch shortly to confirm your appointment.

Thank you for your interest in 256 Hillcrest Rd, Marshfield, MA 02050. We are reviewing your request and will be in touch shortly!

Mortgage Calculator

Estimate your monthly mortgage payment, including the principal and interest, property taxes, and HOA. Adjust the values to generate a more accurate rate.

All estimates are provided for informational purposes only. Actual amounts may vary.
$0,000 Your Payment 20 15 65
$0,000 Your Payment

Marshfield

Explore

Find Your Future Home

Whether buying or selling, I’m committed to guiding you with expertise and care at every step. With personalized attention and profound market insight, I’ll make your real estate experience exceptional.

Follow Me on Instagram