Leave a Message

Thank you for your message. I will be in touch with you shortly.

26 Fox Hill Cir
26 Fox Hill Cir
26 Fox Hill Cir
26 Fox Hill Cir
26 Fox Hill Cir
26 Fox Hill Cir
26 Fox Hill Cir
26 Fox Hill Cir
26 Fox Hill Cir
26 Fox Hill Cir
26 Fox Hill Cir
26 Fox Hill Cir
26 Fox Hill Cir
26 Fox Hill Cir
26 Fox Hill Cir
26 Fox Hill Cir
26 Fox Hill Cir
26 Fox Hill Cir
26 Fox Hill Cir
26 Fox Hill Cir
26 Fox Hill Cir
26 Fox Hill Cir
26 Fox Hill Cir
26 Fox Hill Cir
26 Fox Hill Cir
26 Fox Hill Cir
26 Fox Hill Cir
26 Fox Hill Cir
26 Fox Hill Cir
26 Fox Hill Cir
26 Fox Hill Cir
26 Fox Hill Cir
26 Fox Hill Cir
26 Fox Hill Cir
26 Fox Hill Cir
26 Fox Hill Cir
26 Fox Hill Cir
26 Fox Hill Cir
26 Fox Hill Cir
26 Fox Hill Cir
26 Fox Hill Cir
26 Fox Hill Cir
SEE ALL PHOTOS
26 Fox Hill Cir
26 Fox Hill Cir
26 Fox Hill Cir
26 Fox Hill Cir
26 Fox Hill Cir
26 Fox Hill Cir
26 Fox Hill Cir
26 Fox Hill Cir
26 Fox Hill Cir
26 Fox Hill Cir
26 Fox Hill Cir
26 Fox Hill Cir
26 Fox Hill Cir
26 Fox Hill Cir
26 Fox Hill Cir
26 Fox Hill Cir
26 Fox Hill Cir
26 Fox Hill Cir
26 Fox Hill Cir
26 Fox Hill Cir
26 Fox Hill Cir
26 Fox Hill Cir
26 Fox Hill Cir
26 Fox Hill Cir
26 Fox Hill Cir
26 Fox Hill Cir
26 Fox Hill Cir
26 Fox Hill Cir
26 Fox Hill Cir
26 Fox Hill Cir
26 Fox Hill Cir
26 Fox Hill Cir
26 Fox Hill Cir
26 Fox Hill Cir
26 Fox Hill Cir
26 Fox Hill Cir
26 Fox Hill Cir
26 Fox Hill Cir
26 Fox Hill Cir
26 Fox Hill Cir
26 Fox Hill Cir
26 Fox Hill Cir
For Sale

26 Fox Hill Cir

26 Fox Hill Cir, Marshfield, MA 02050

$2,695,000
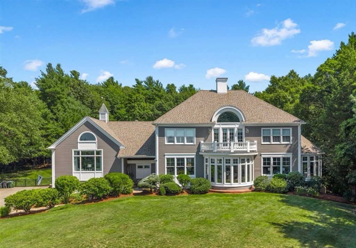
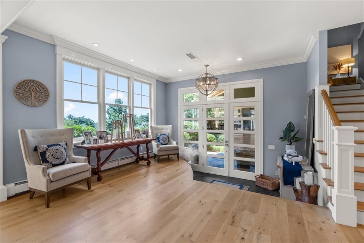
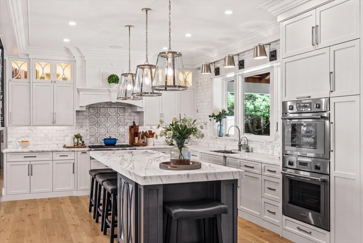
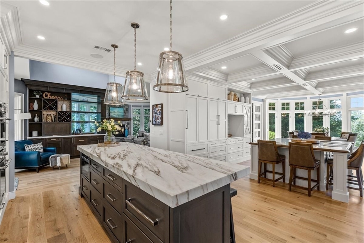
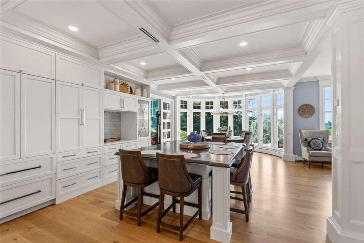
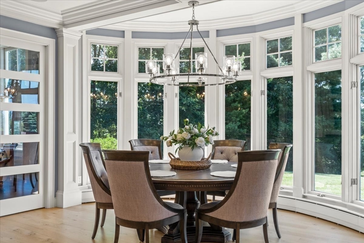
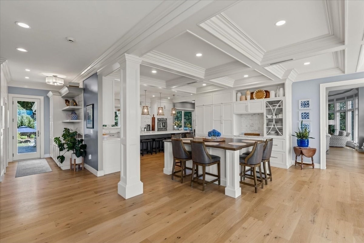
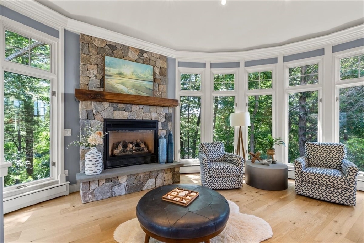
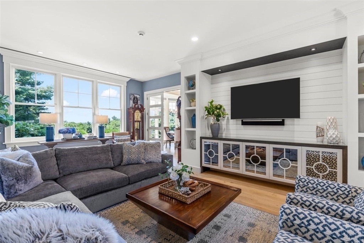
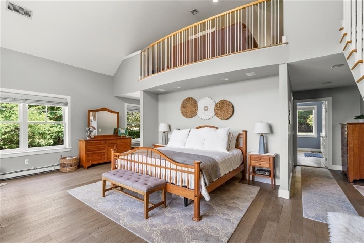
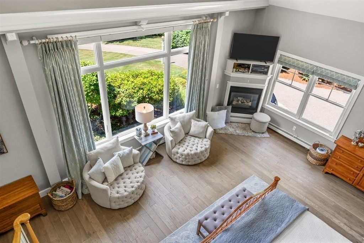
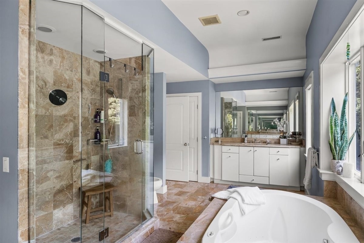
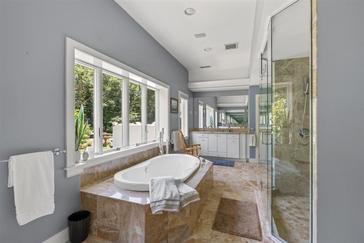
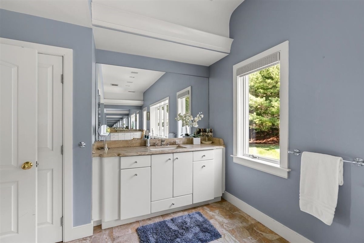
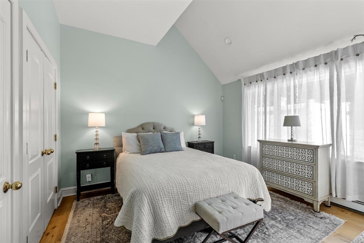
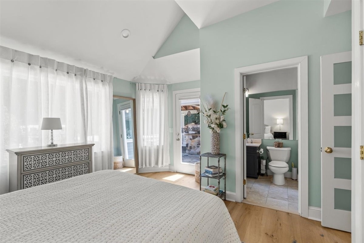
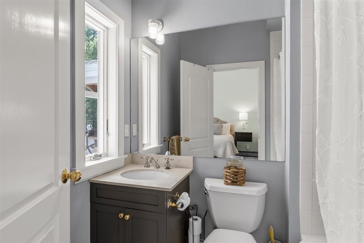
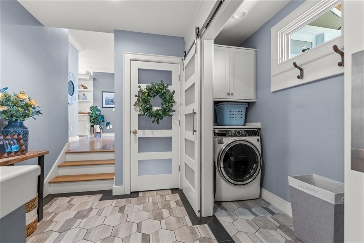
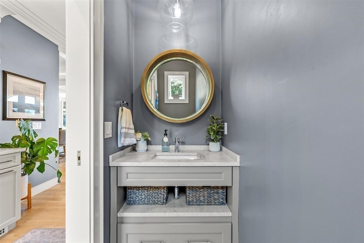
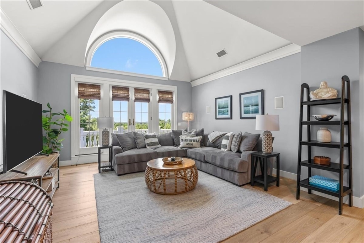
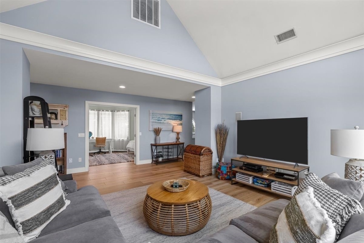
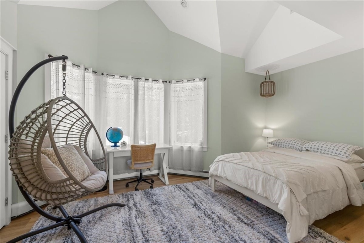
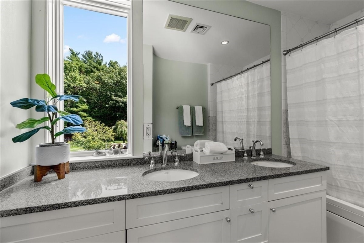
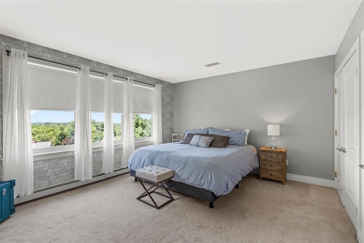
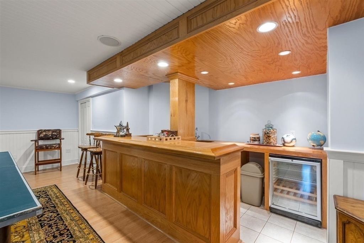
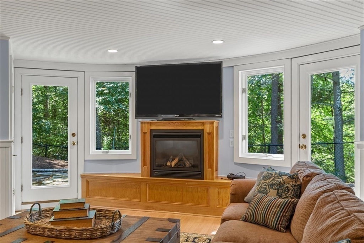
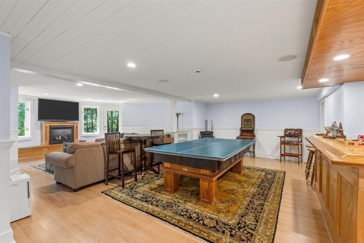
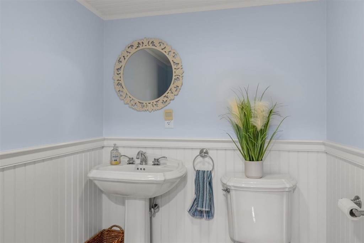
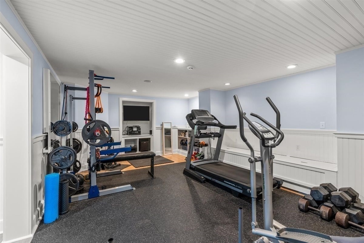
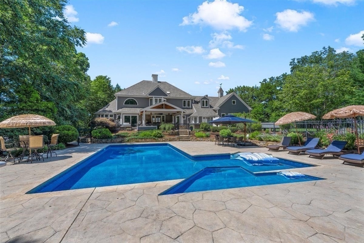
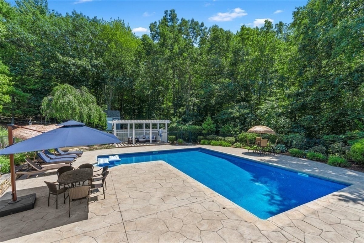
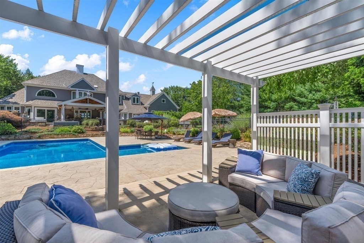
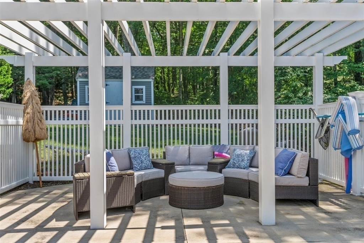
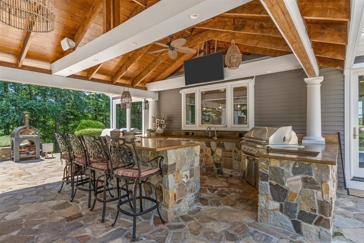
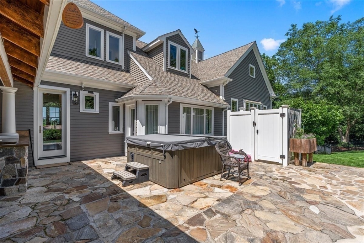
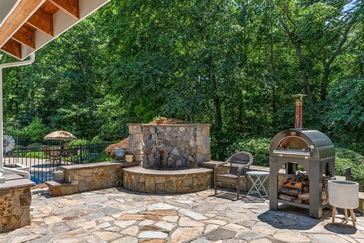
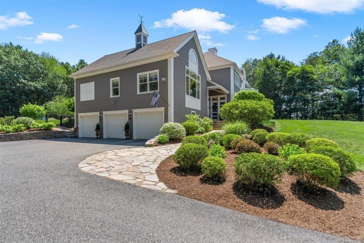
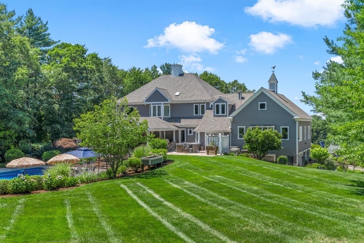
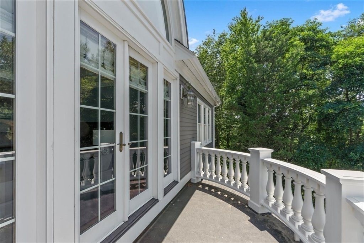
A true statement of luxury, this exquisite home has been masterfully designed to offer an unrivaled living experience. From the moment you enter, you'll be captivated by soaring ceilings, exquisite mill work, designer finishes, and thoughtfully curated spaces that blend sophistication with everyday comfort. The heart of the home is a breathtaking chef's kitchen, meticulously designed with custom cabinetry, premium appliances, marble countertops, and an oversized island that serves as both a stunning centerpiece and gathering place. The open floor plan is filled with natural light from expansive windows and features French white oak flooring, coffered ceiling, and a striking gas fireplace framed with natural stone from floor to ceiling, The first floor primary suite is a true retreat, featuring a spa-like bath, generous walk in closets, and gas fireplace, while additional 4 bedrooms provide comfort and privacy for family and guests. The finished, walk out lower level expands your living space with an impressive recreation area complete with wet bar, fireplace and dedicated exercise room. The resort inspired outdoor living spaces are equally impressive. A spectacular salt water pool, entertaining terraces, and a fully appointed outdoor kitchen create and exceptional private retreat - all enhanced by Sonos surround system extending throughout both the interior and exterior of the home. Additional amenities include a whole house generator, water filtration system, water softener system, and countless upgrades that elevate your everyday living. Unquestionably a one of a kind home that must be seen to be fully experienced.

5
beds

6
baths

5,739 Sq.Ft. LIVING AREA

1.16 Acres lot

Brita Sheehan

Brita Sheehan

Features & Amenities

Interior

  • total bedrooms5
  • Total bathrooms6
  • full bathrooms3
  • half bathrooms3
  • Flooring Carpet, Marble, Hardwood, Stone / Slate, Flooring - Hardwood, Flooring - Stone/Ceramic Tile
  • Fireplace Living Room, Master Bedroom
  • APPLIANCES Gas Water Heater, Range, Oven, Dishwasher, Microwave, Refrigerator, Washer, Dryer, Water Treatment, Wine Refrigerator, Range Hood, Water Softener, Instant Hot Water, Wine Cooler
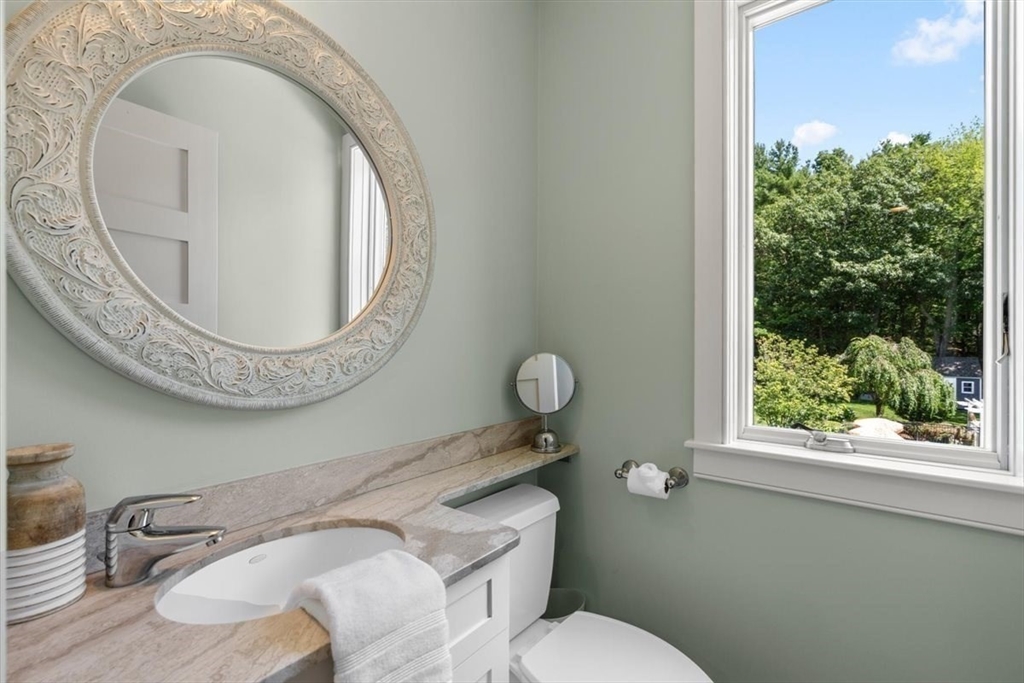
  • other interior Features Recessed Lighting, Crown Molding, Decorative Molding, Bathroom - Full, Bathroom - Double Vanity/Sink, Bathroom - With Tub Shower, Countertops - Stone/Granite/Solid, Bathroom - Half, Beadboard, Cathedral Ceiling(s), Wet bar, Chair Rail, Entrance Foyer, Bathroom, Media Room, Bonus Room, Central Vacuum, Sauna/Steam/Hot Tub, Wired for Sound

Area & Lot

  • Status For Sale
  • Living Area5,739 Sq.Ft.
  • Total Area5,739 Sq.Ft.
  • Lot Area1.16 Acres
  • MLS® ID73563069
  • TypeResidential
  • YEAR BUILT1998
  • NeighborhoodMarshfield
  • Architecture StylesColonial
  • Water FrontageOcean, Beach Ownership(Public)
  • View DescriptionCity
  • Elementary SchoolMartinson
  • Middle SchoolFurnace Brook
  • High SchoolMhs

Exterior

  • Garage Space3.0
  • water SourcePublic
  • PoolIn Ground
  • roofShingle
  • lot featuresCul-De-Sac, Gentle Sloping
  • parkingAttached, Garage Door Opener, Paved Drive, Off Street, Paved
  • HEAT TYPEBaseboard, Natural Gas
  • AIR CONDITIONINGCentral Air
  • sewerPrivate Sewer
  • SubstructureConcrete Perimeter
  • other exterior FeaturesPorch, Patio, Covered Patio/Deck, Pool - Inground, Rain Gutters, Hot Tub/Spa, Storage, Professional Landscaping, Sprinkler System, Decorative Lighting, Fenced Yard, City View(s), Outdoor Shower

Financial

  • Sales Price$2,695,000
  • Real Estate Tax $17,460/yr
  • Zoning R-1
image

Schedule a Showing

I would love to show you this beautiful property. Please select your preferred date and time below. I will be in touch shortly to confirm your appointment.

Schedule a Showing

I would love to show you this beautiful property. Please select your preferred date and time below. I will be in touch shortly to confirm your appointment.

Thank you for your interest in 26 Fox Hill Cir, Marshfield, MA 02050. We are reviewing your request and will be in touch shortly!

Mortgage Calculator

Estimate your monthly mortgage payment, including the principal and interest, property taxes, and HOA. Adjust the values to generate a more accurate rate.

All estimates are provided for informational purposes only. Actual amounts may vary.
$0,000 Your Payment 20 15 65
$0,000 Your Payment

Marshfield

Explore

Find Your Future Home

Whether buying or selling, I’m committed to guiding you with expertise and care at every step. With personalized attention and profound market insight, I’ll make your real estate experience exceptional.

Follow Me on Instagram